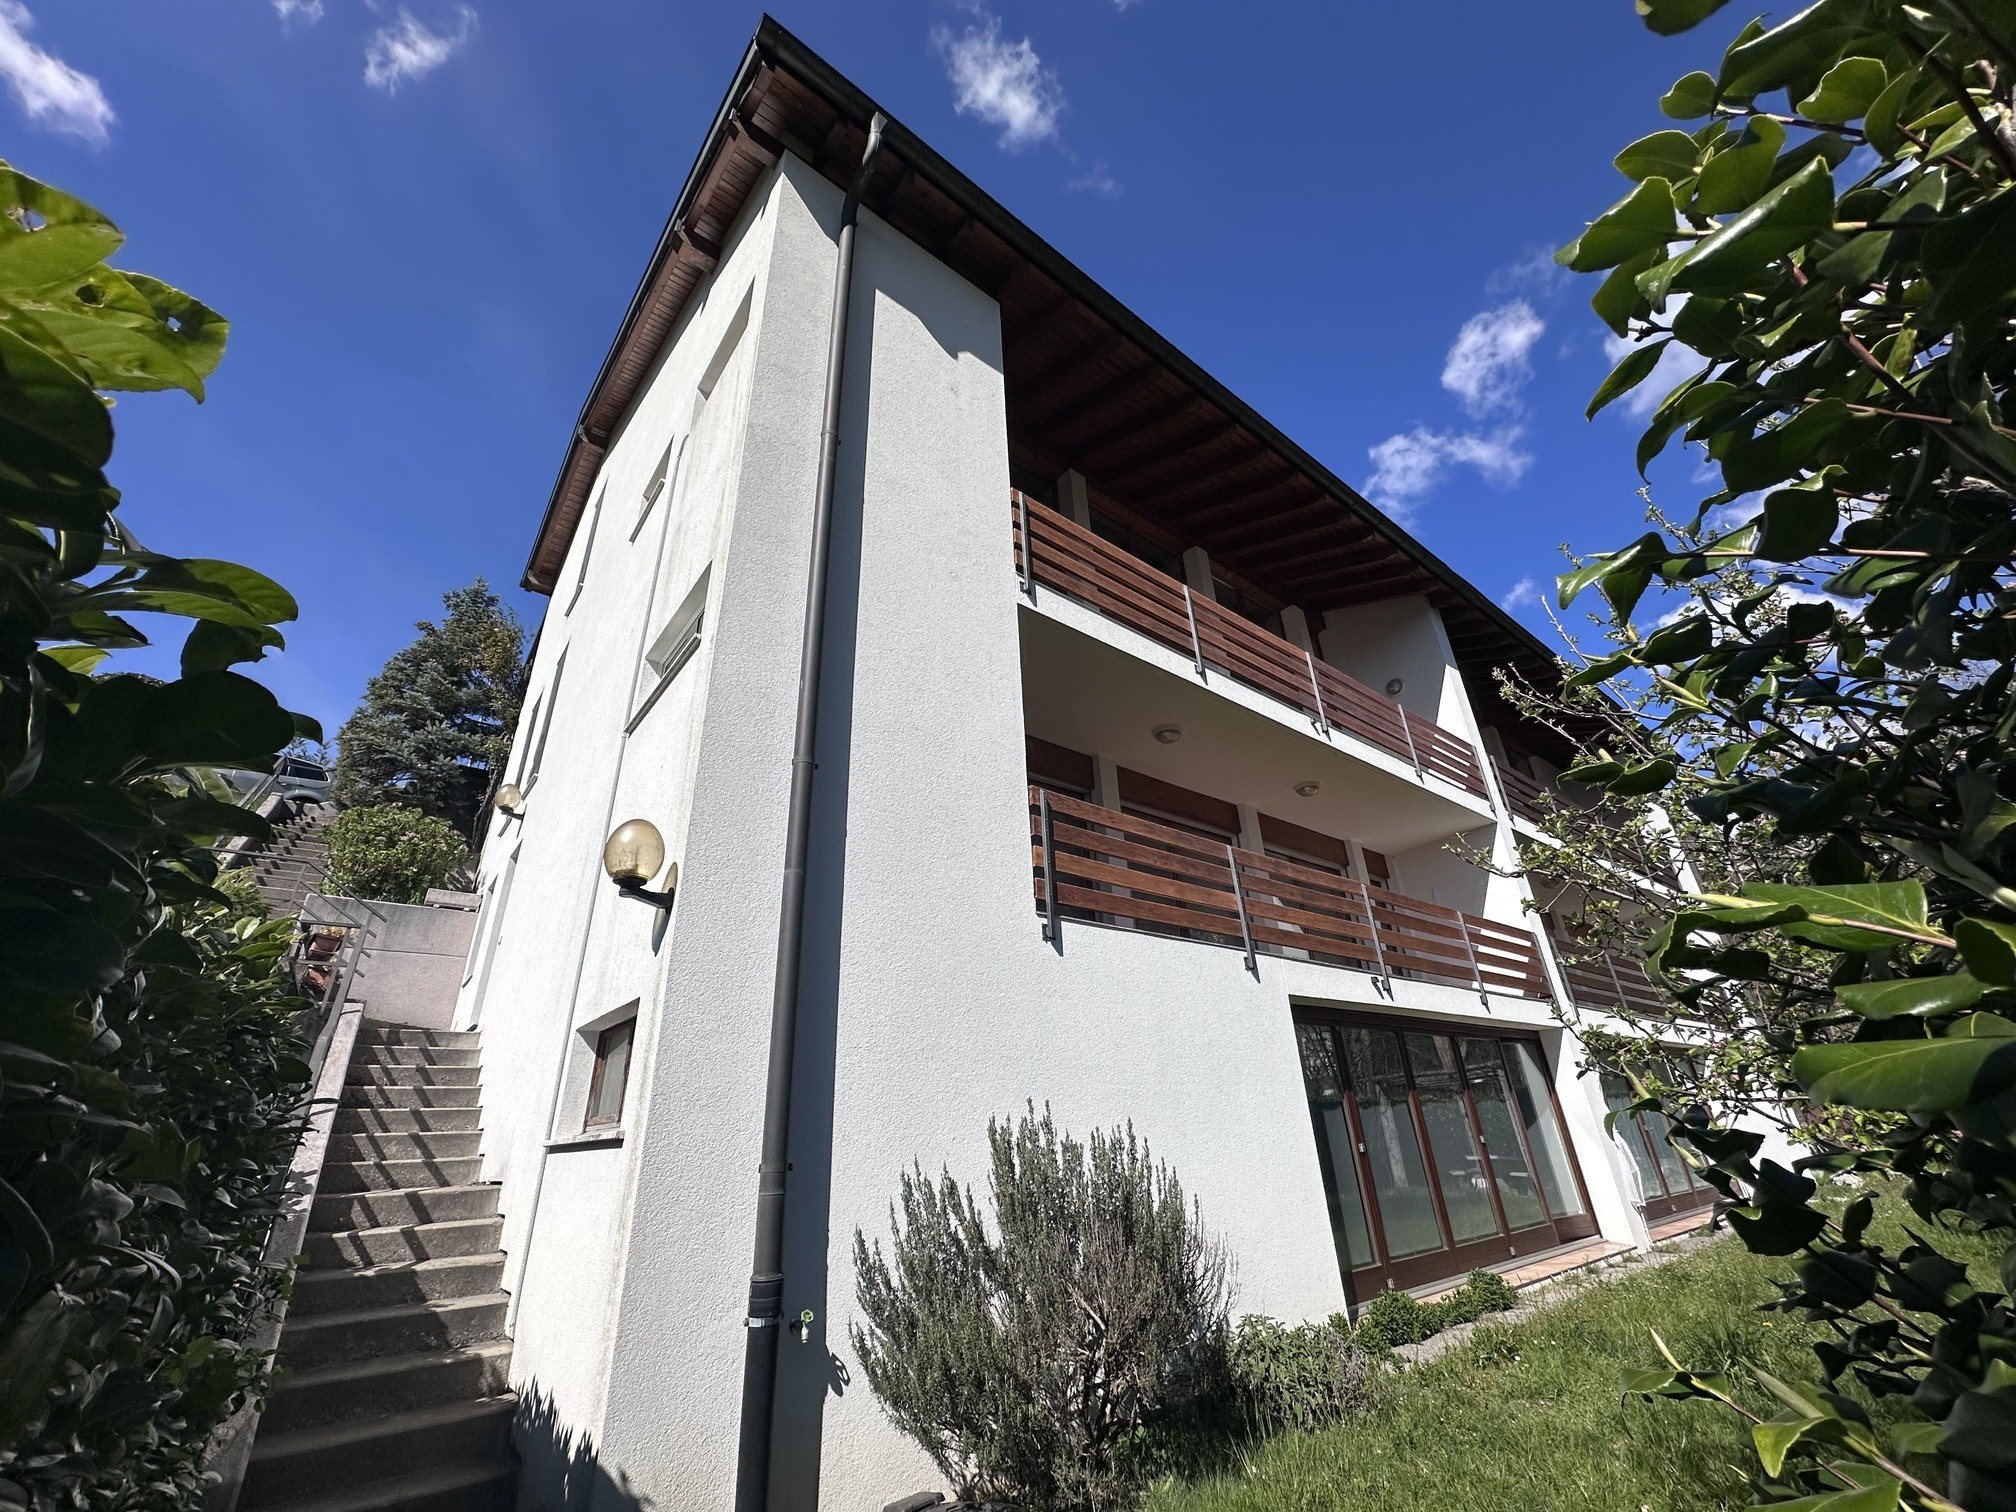
SPETTACOLARE ED AMPIA CASA GEMELLA A CADRO
RICHIEDI INFORMAZIONI

Michele Fascendini
Direttore – Fiduciario Immobiliare
+41 91 913 70 70
michele.fascendini@propertyvaluation.ch
Potrebbero interessarti

SPETTACOLARE ED AMPIA CASA GEMELLA A CADRO
Cadro, 6965
CHF 1'350'000
In Vendita
Descrizione
CASA SPETTACOLARE!
A Cadro,
quartiere residenziale di Lugano,
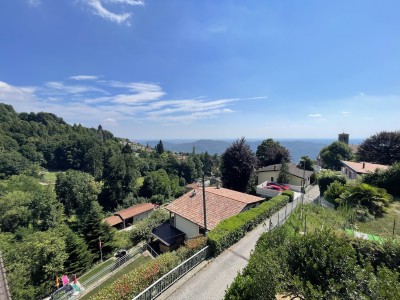
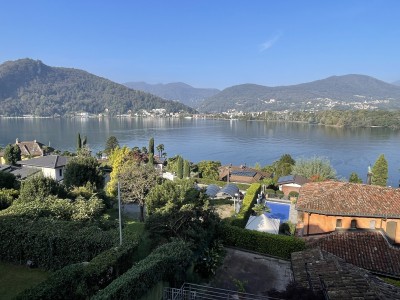
contornato dal verde e sempre soleggiato, vicino a tutti i servizi principali, non distante dal centro città e dall'accesso autostradale,
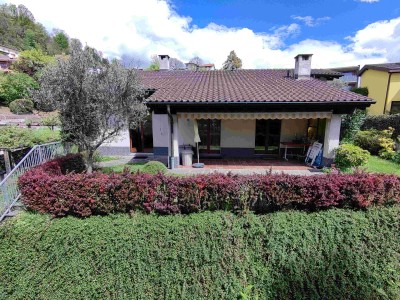
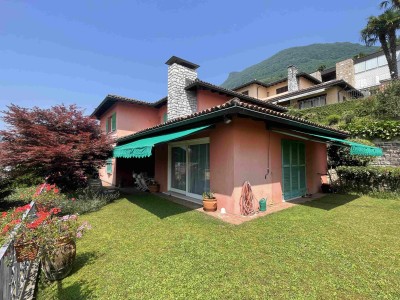
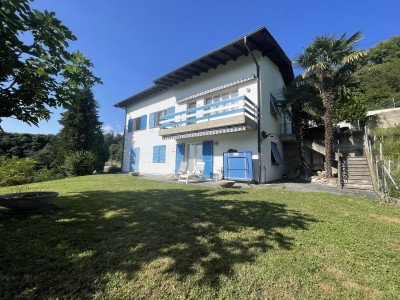
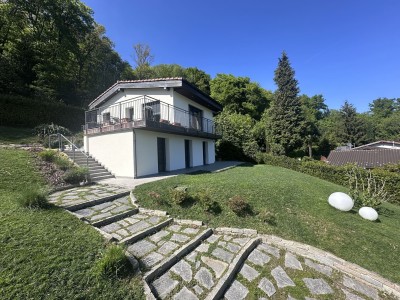
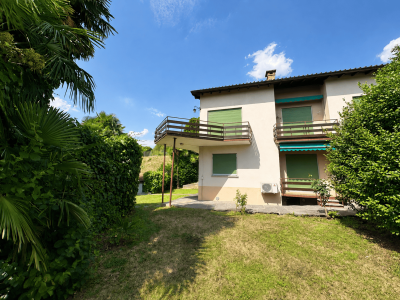
vendiamo una bellissima ed ampia casa gemella 5.5 locali edificata nel 1996 e mantenuta sempre in ottimo stato, pronta per essere abitata,
cosi disposta:
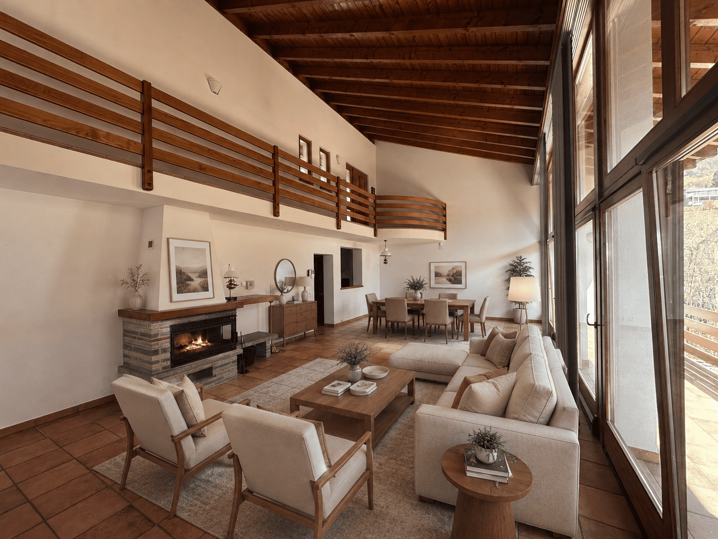
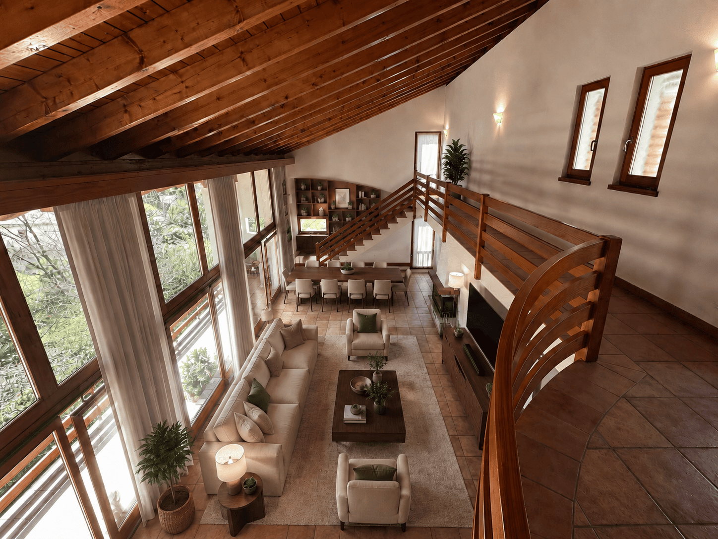
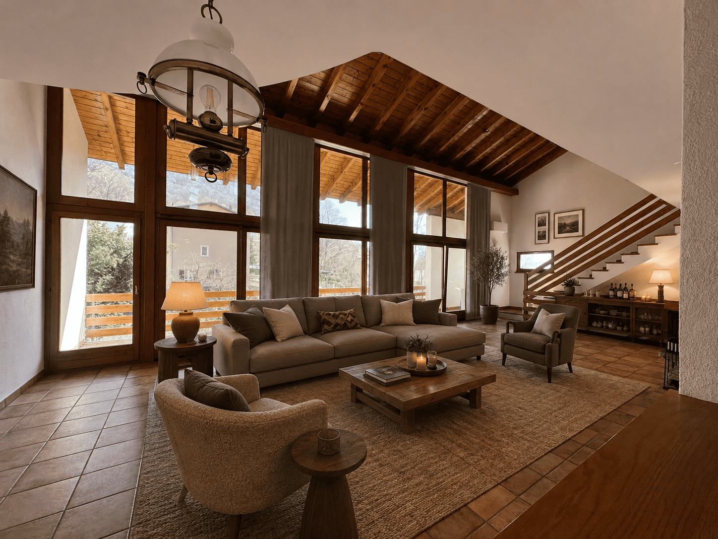
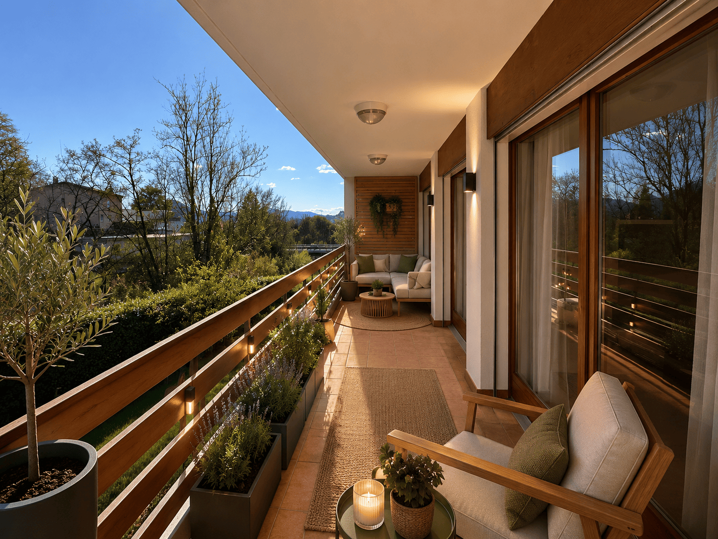
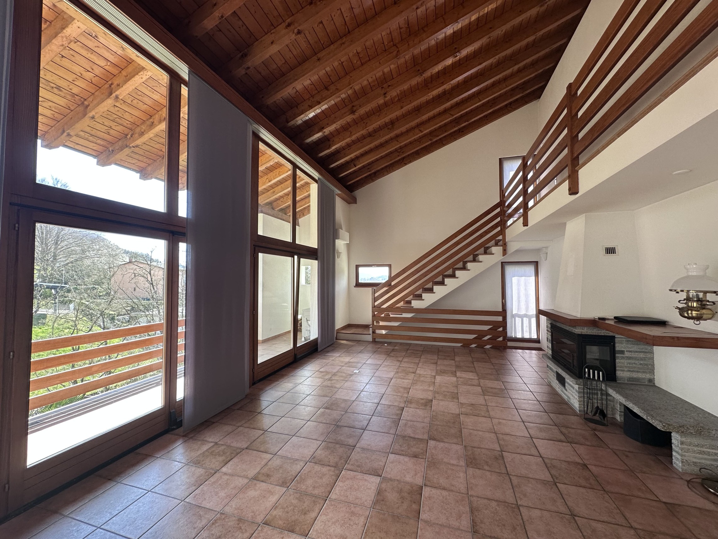
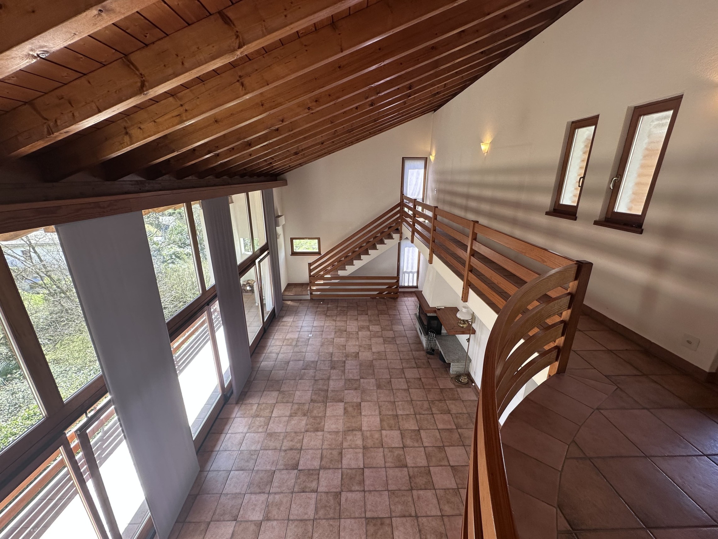
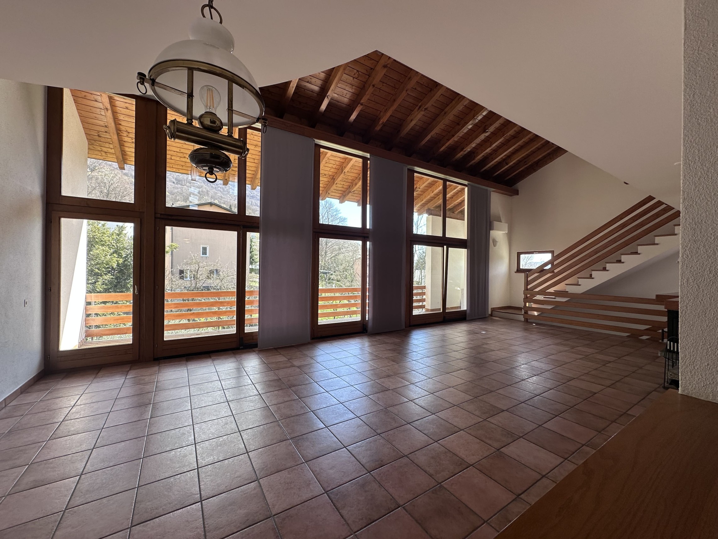
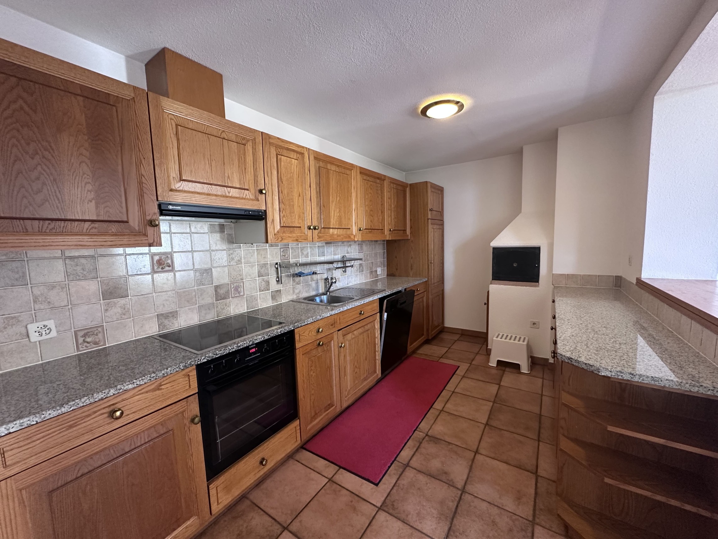
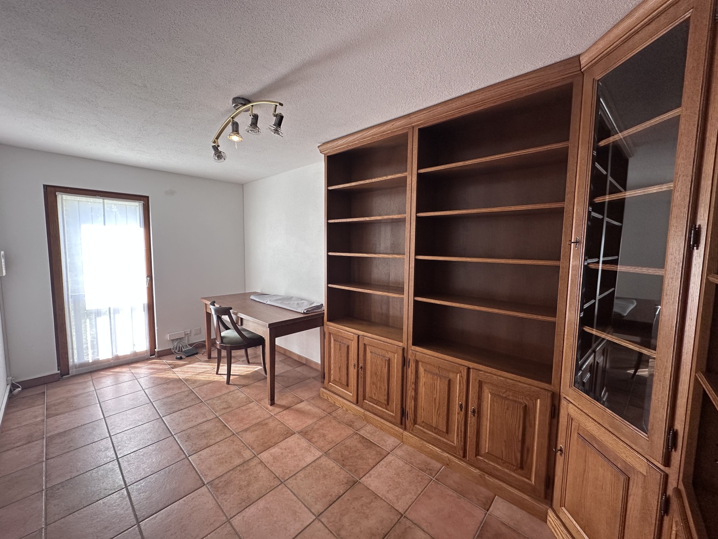
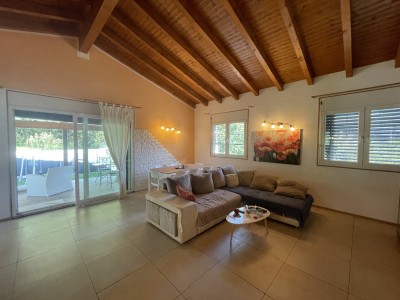
Al piano secondo troviamo l'ingresso con vista direttamente sull'elegante soggiorno a tutta altezza con travi in legno a vista e camino, con nuova aria condizionata, molto luminoso grazie alle sue grandi vetrate che portano alla prima terrazza coperta di ben 20 mq, cucina separata con forno per pizza/pane, un wc ospiti ed uno studio/cameretta (mq lordi 100)
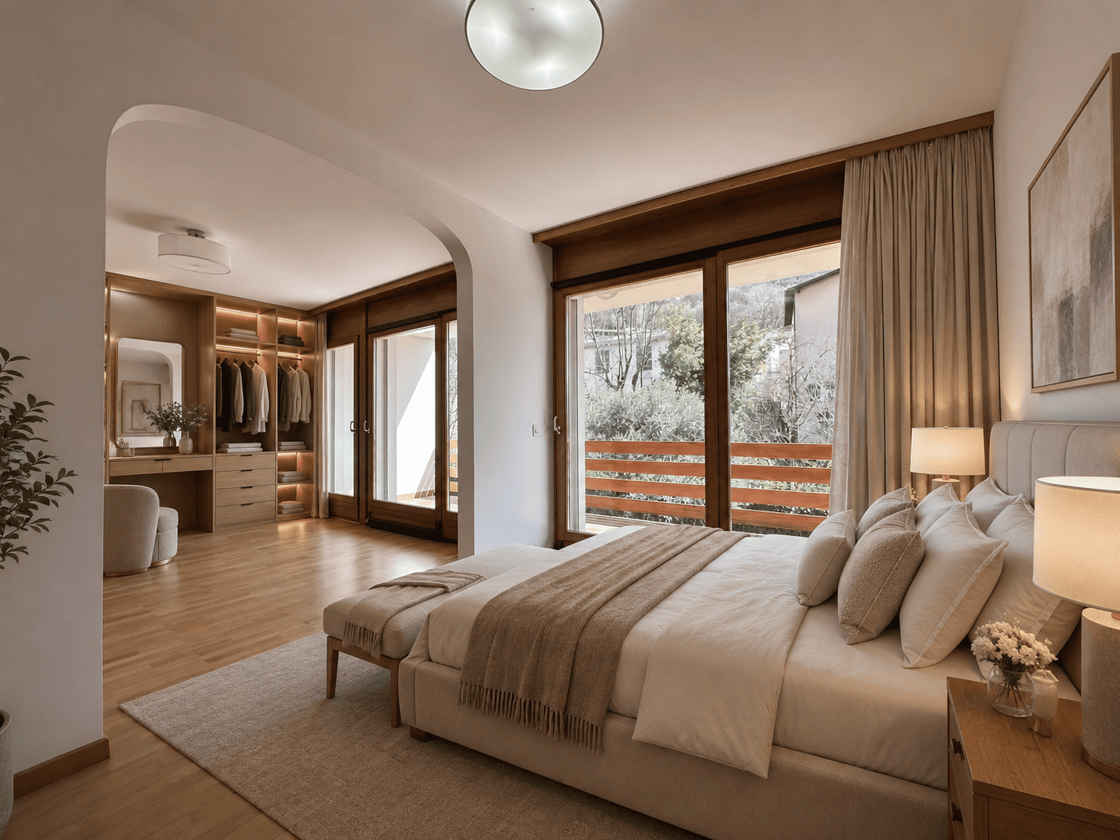
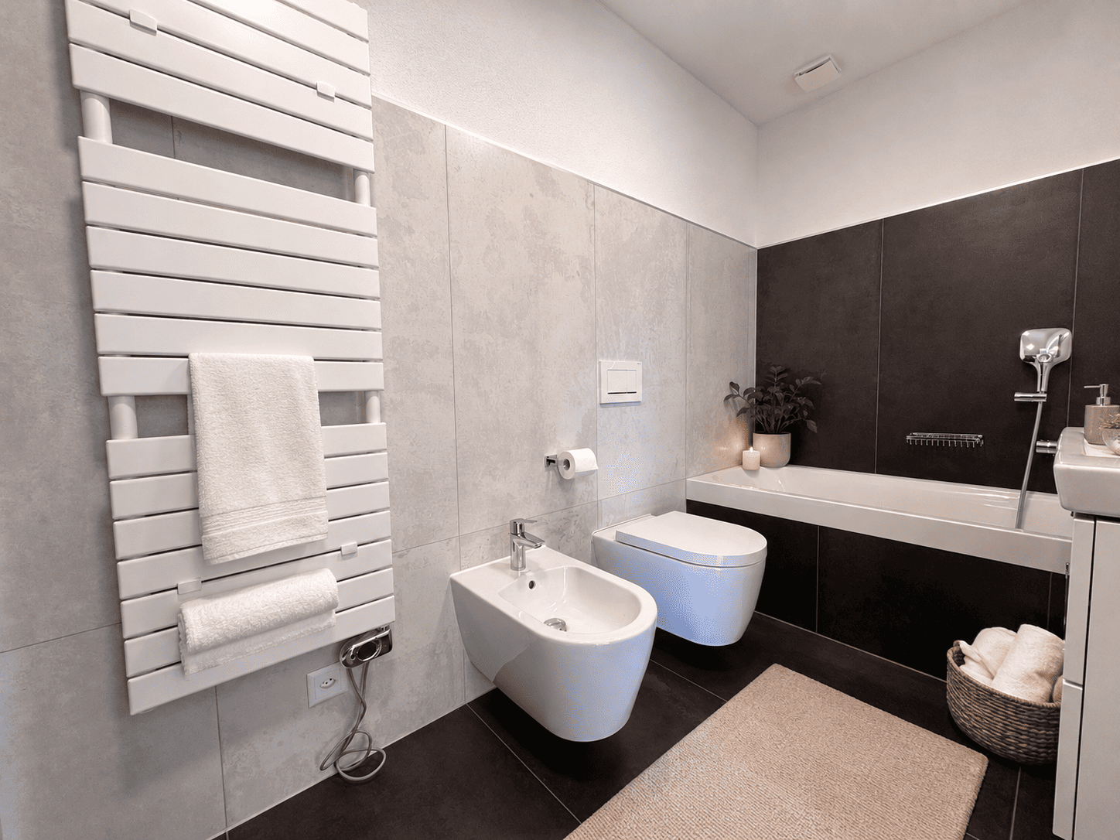
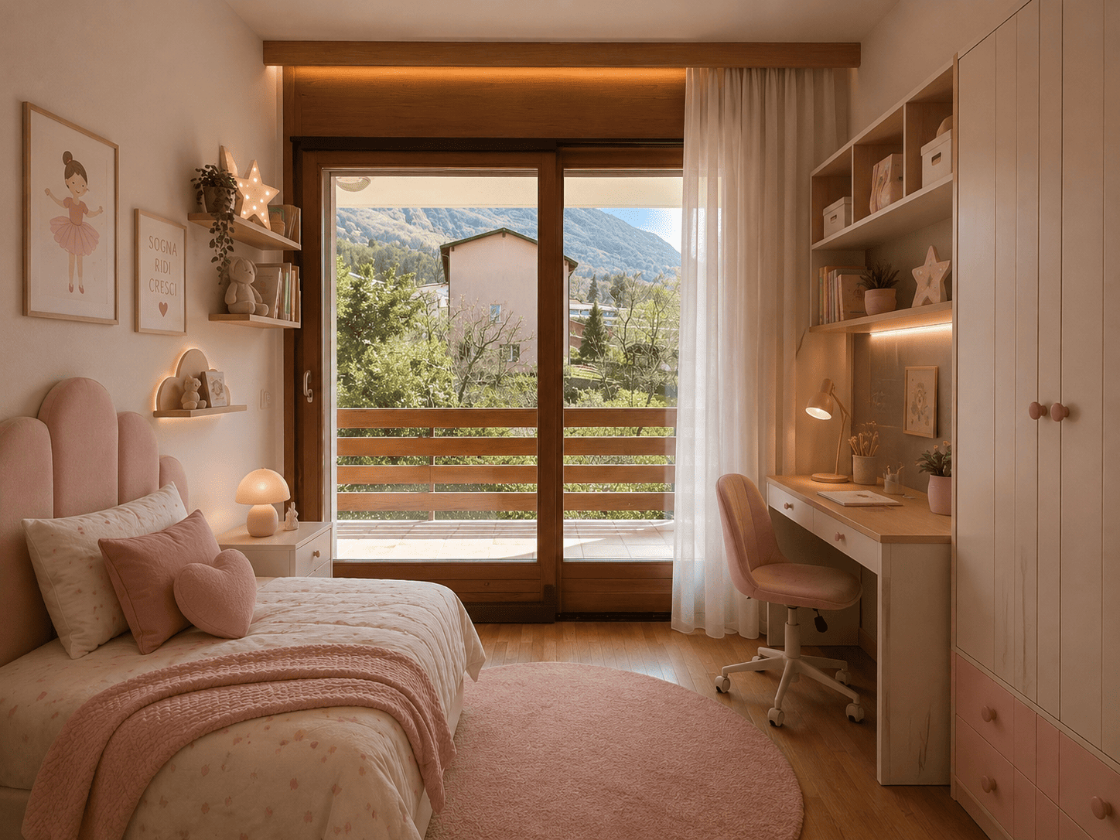
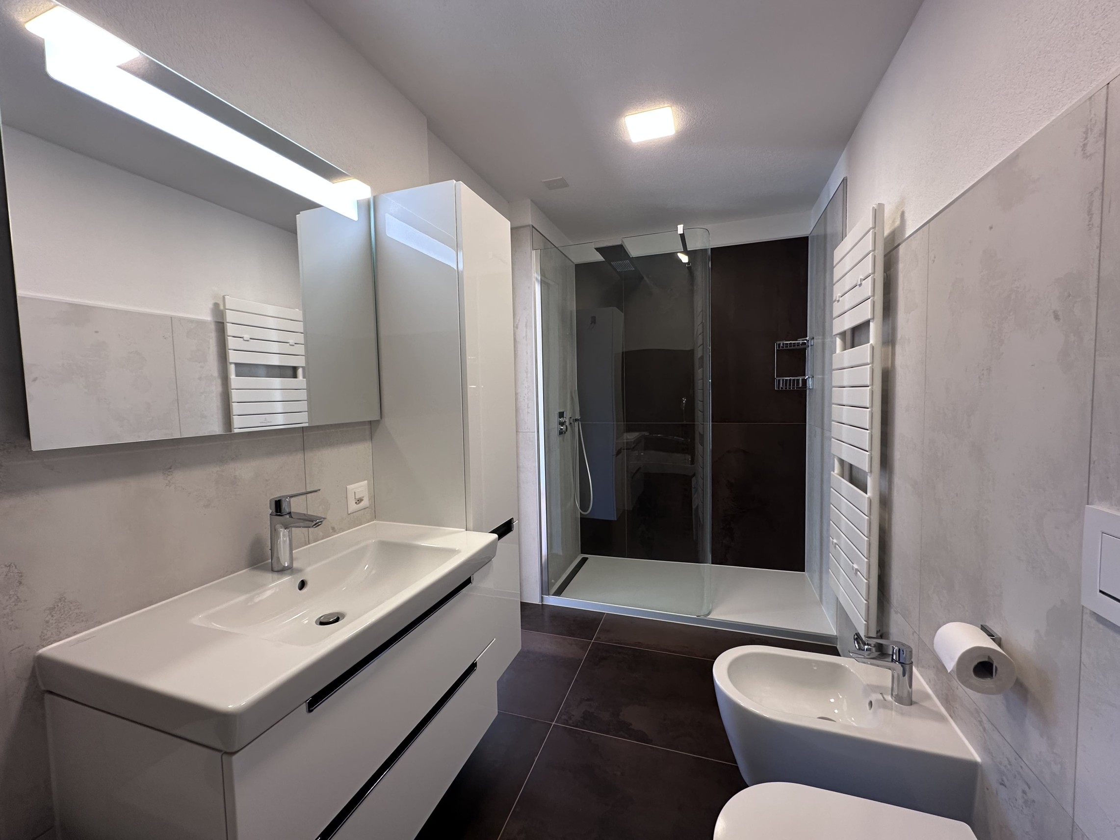
scendendo al primo piano troviamo la zona notte, composta da un nuovo bagno finestrato con doccia (rifatto nel 2022), due comode camere singole, un locale adibito solamente ad armadiatura/cabina armadio, ed un'elegante ed ampia camera padronale suddivisa in zona armadi e postazione letto, con un nuovissimo bagno privato ensuite sia con vasca che con doccia, anch'esso rifatto nel 2022,
dalla camera master e da una camera singola si accede ad una seconda terrazza di ben 16 mq.
(mq lordi 100)
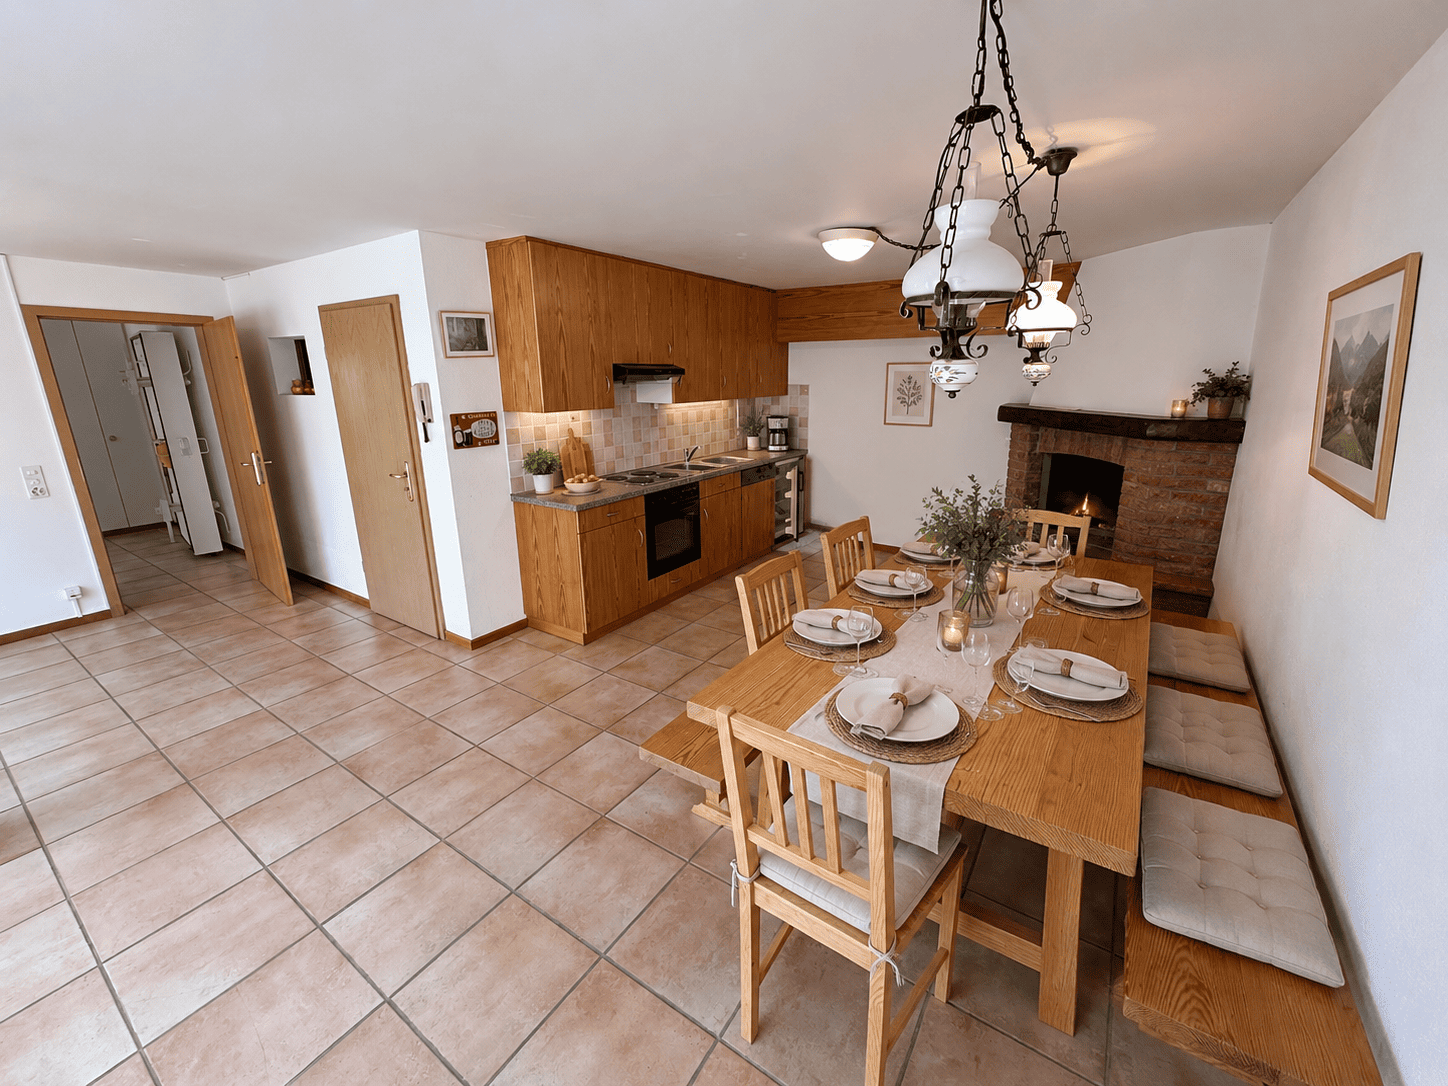
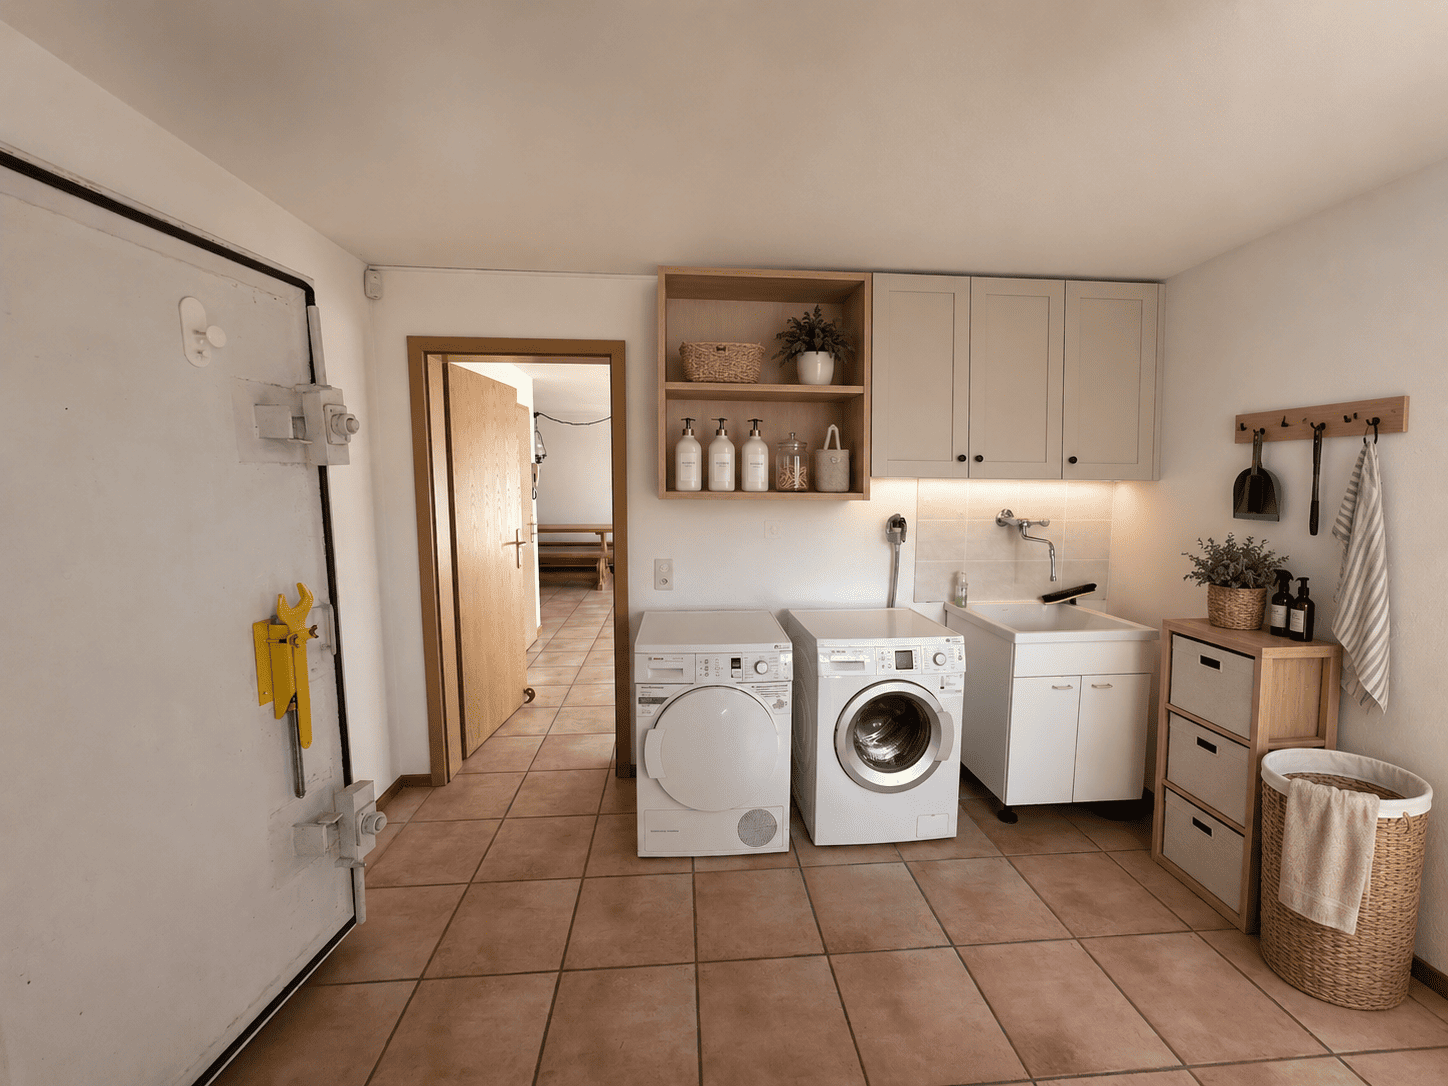



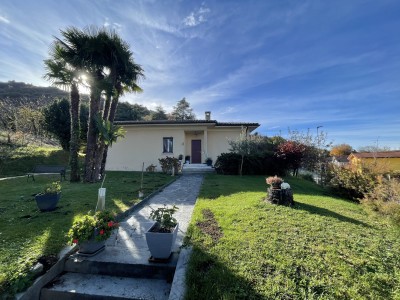
al piano terreno troviamo il locale lavanderia, una cantina/ripostiglio, il locale tecnico con termopompa, ed un meraviglioso grottino con camino e cucina, con accesso diretto al giardino verde di circa 150 mq.
(mq lordi 75)
completano l'offerta un box singolo, un posteggio esterno coperto ed un piazzale per una terza auto, il tutto compreso nel prezzo di
CHF 1.350.000
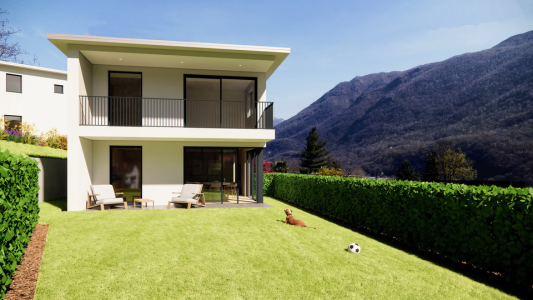
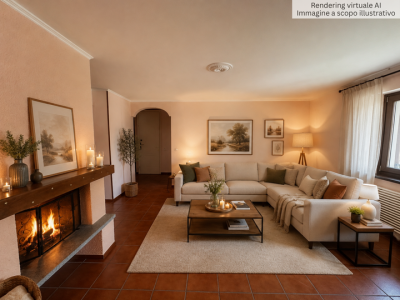
Alcune immagini con arredi hanno finalità puramente illustrative e rappresentano rendering digitali realizzati con strumenti di intelligenza artificiale, utili a fornire un’idea di possibile valorizzazione degli spazi.
Se cerchi una soluzione dalla superficie generosa, edificata con ottimi materiali in una zona panoramica e soleggiata,
l'hai appena trovata, hai l'opportunità di vivere in un'elegante soluzione al prezzo di un appartamento in condominio.
OTTIMO RAPPORTO QUALITA' - PREZZO!!
CONTATTACI AL PIU' PRESTO!!
A Cadro,
quartiere residenziale di Lugano,
contornato dal verde e sempre soleggiato, vicino a tutti i servizi principali, non distante dal centro città e dall'accesso autostradale,
vendiamo una bellissima ed ampia casa gemella 5.5 locali edificata nel 1996 e mantenuta sempre in ottimo stato, pronta per essere abitata,
cosi disposta:
Al piano secondo troviamo l'ingresso con vista direttamente sull'elegante soggiorno a tutta altezza con travi in legno a vista e camino, con nuova aria condizionata, molto luminoso grazie alle sue grandi vetrate che portano alla prima terrazza coperta di ben 20 mq, cucina separata con forno per pizza/pane, un wc ospiti ed uno studio/cameretta (mq lordi 100)
scendendo al primo piano troviamo la zona notte, composta da un nuovo bagno finestrato con doccia (rifatto nel 2022), due comode camere singole, un locale adibito solamente ad armadiatura/cabina armadio, ed un'elegante ed ampia camera padronale suddivisa in zona armadi e postazione letto, con un nuovissimo bagno privato ensuite sia con vasca che con doccia, anch'esso rifatto nel 2022,
dalla camera master e da una camera singola si accede ad una seconda terrazza di ben 16 mq.
(mq lordi 100)
al piano terreno troviamo il locale lavanderia, una cantina/ripostiglio, il locale tecnico con termopompa, ed un meraviglioso grottino con camino e cucina, con accesso diretto al giardino verde di circa 150 mq.
(mq lordi 75)
completano l'offerta un box singolo, un posteggio esterno coperto ed un piazzale per una terza auto, il tutto compreso nel prezzo di
CHF 1.350.000
Alcune immagini con arredi hanno finalità puramente illustrative e rappresentano rendering digitali realizzati con strumenti di intelligenza artificiale, utili a fornire un’idea di possibile valorizzazione degli spazi.
Se cerchi una soluzione dalla superficie generosa, edificata con ottimi materiali in una zona panoramica e soleggiata,
l'hai appena trovata, hai l'opportunità di vivere in un'elegante soluzione al prezzo di un appartamento in condominio.
OTTIMO RAPPORTO QUALITA' - PREZZO!!
CONTATTACI AL PIU' PRESTO!!
Dati di Base
Tipologia
: Casa/Villa
Motivazione
: Vendita
ID Rif.
: 19953
Locali
: 5.5
Camere
: 5
Bagni
: 3
Totale m2
: 250.00
Prezzo
: CHF 1'350'000
Anno di costruzione
: 1996
Posti auto
: 3
Ubicazione
Nazione
: Svizzera
Prov./Distretto :
Lugano
Comune
: Cadro
Codice Postale
: 6965
Caratteristiche e dotazioni
- Camino
- Lavanderia in casa
- Armadi a muro
- Taverna
- Vista Aperta
- Vista Monti
- Vista Panoramica
Vuoi vendere il tuo immobile in modo sicuro?
Affidati a dei veri professionisti del settore.
Torna Su